About the building
A downtown landmark, engineered to endure
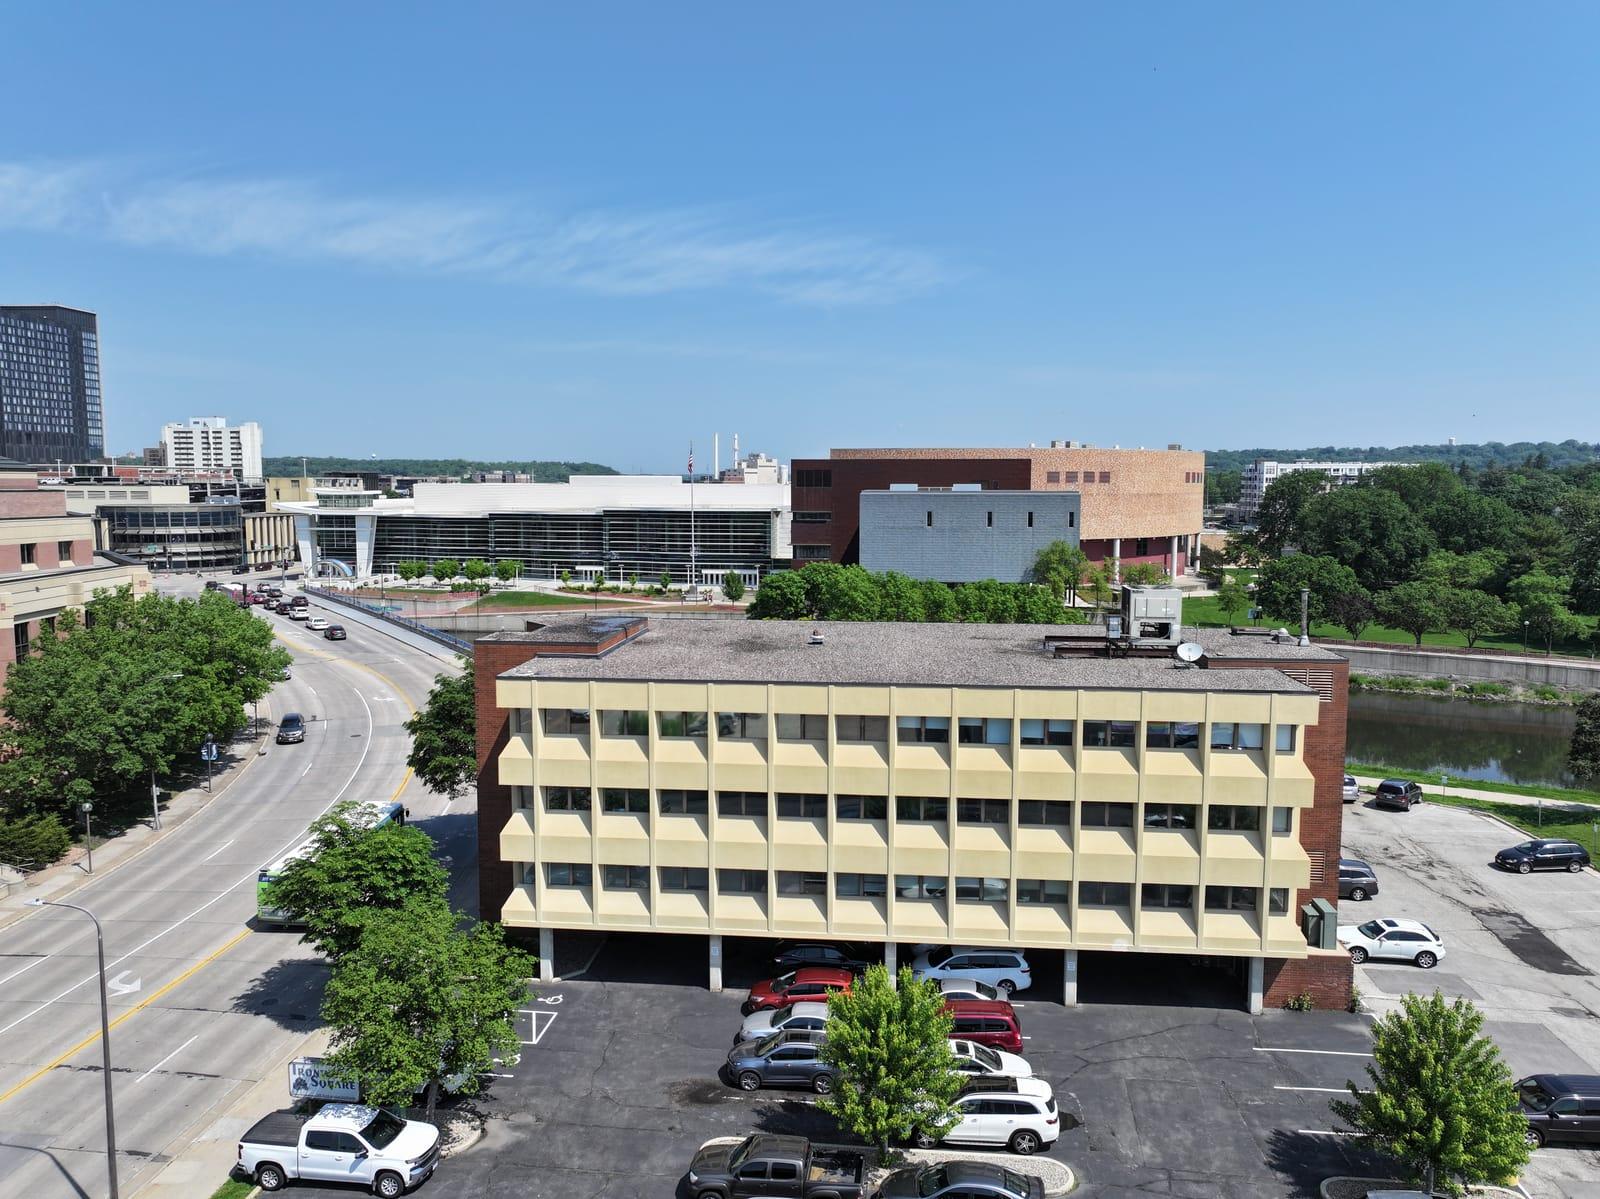
Ironwood Square is a professional office condominium community in the heart of downtown Rochester — with office suites on three floors (2, 3, and 4), home to a mix of professional users since 1978.
1978 — the year of the flood
The building on stilts
In 1978, catastrophic flooding swept through Rochester, reshaping how the city thought about building downtown. Ironwood Square was constructed that same year with a deliberate response to the risk: it was raised on elevated structural columns — “stilts” — lifting its occupied floors above the floodplain.
That forward-thinking design became the building’s signature. Many longtime residents still know it simply as “the building on stilts.” Nearly fifty years later, the columns still stand — a quiet reminder of resilient design and a fixture of downtown Rochester’s professional community.
1978
Built
~18,000 sq ft
Size
3
Floors of offices
24
Office condominiums
A community of owners
24 individually owned office condominiums
Unlike a single-landlord office tower, Ironwood Square is a condominium community — 24 suites, each individually owned by the professionals and businesses who occupy them. Owners share in the stewardship of the common areas, building systems, and long-term capital planning through the association.
The result is a stable, invested community of healthcare, legal, financial, counseling, and consulting practices who care about the place they work.
Elevator access
Serving all office floors (2–4) from the central lobby.
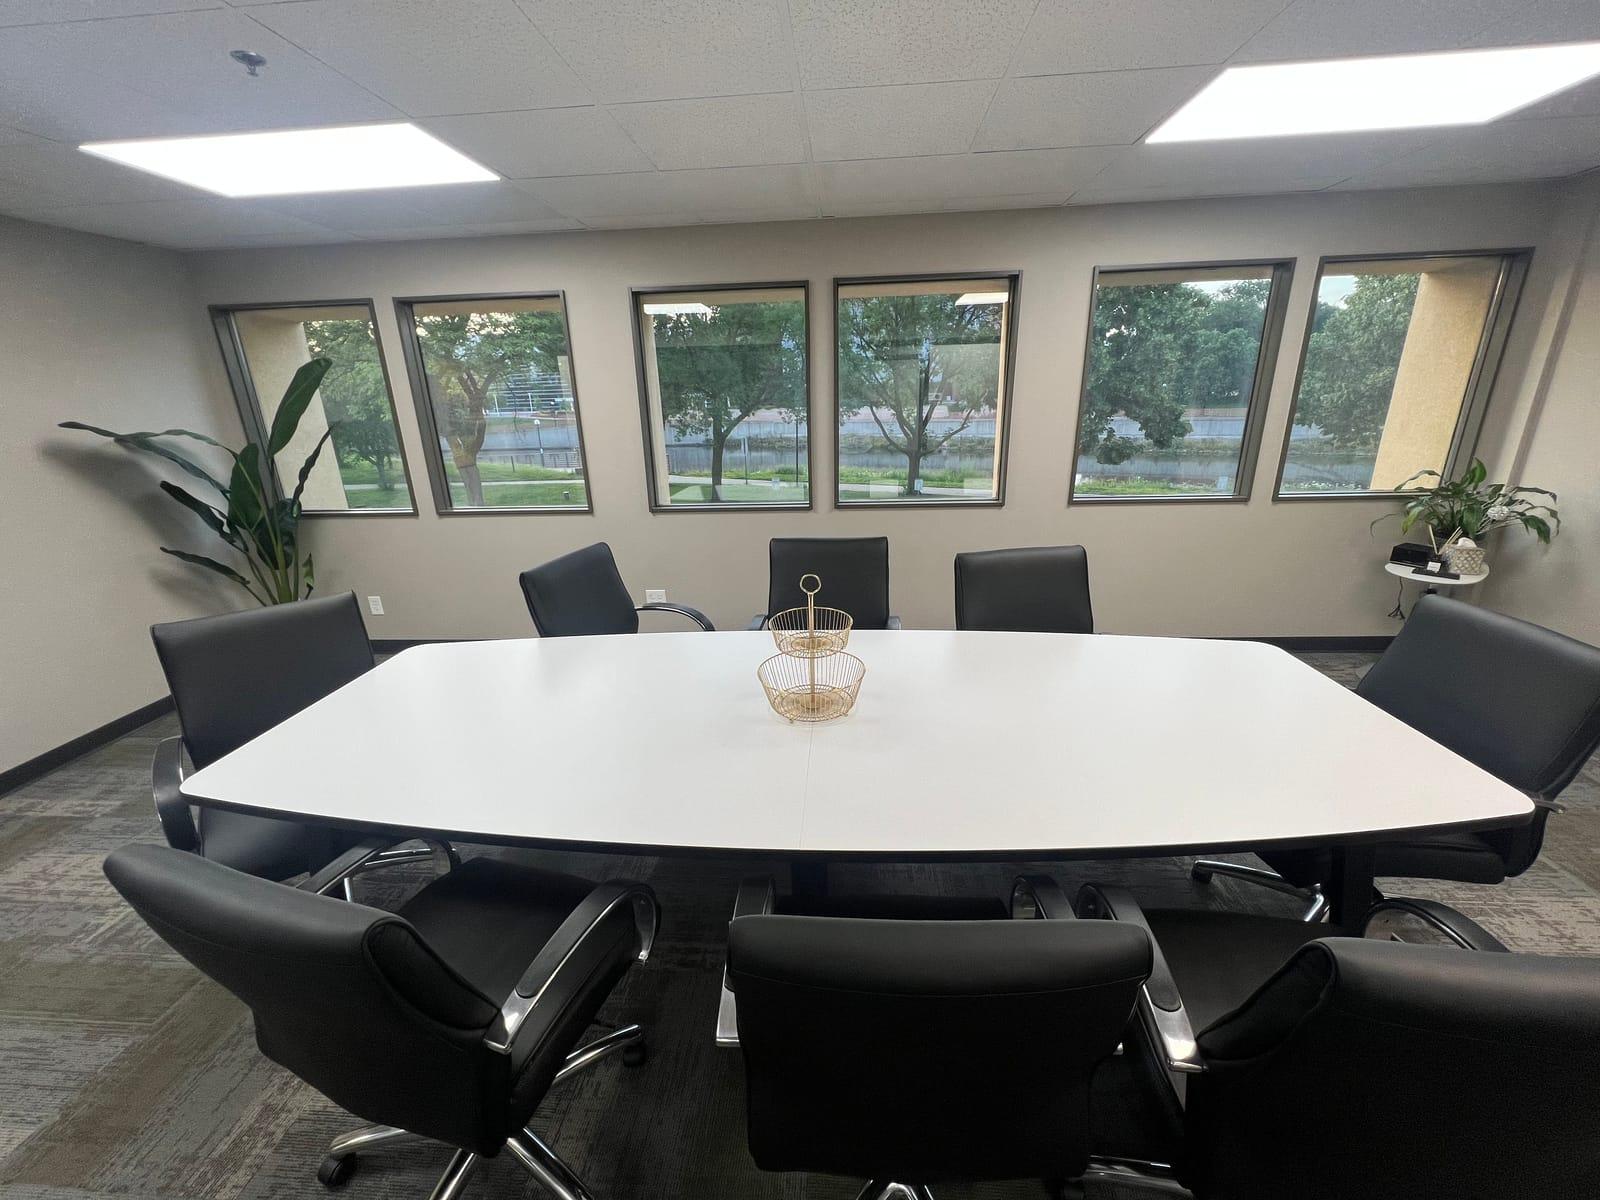
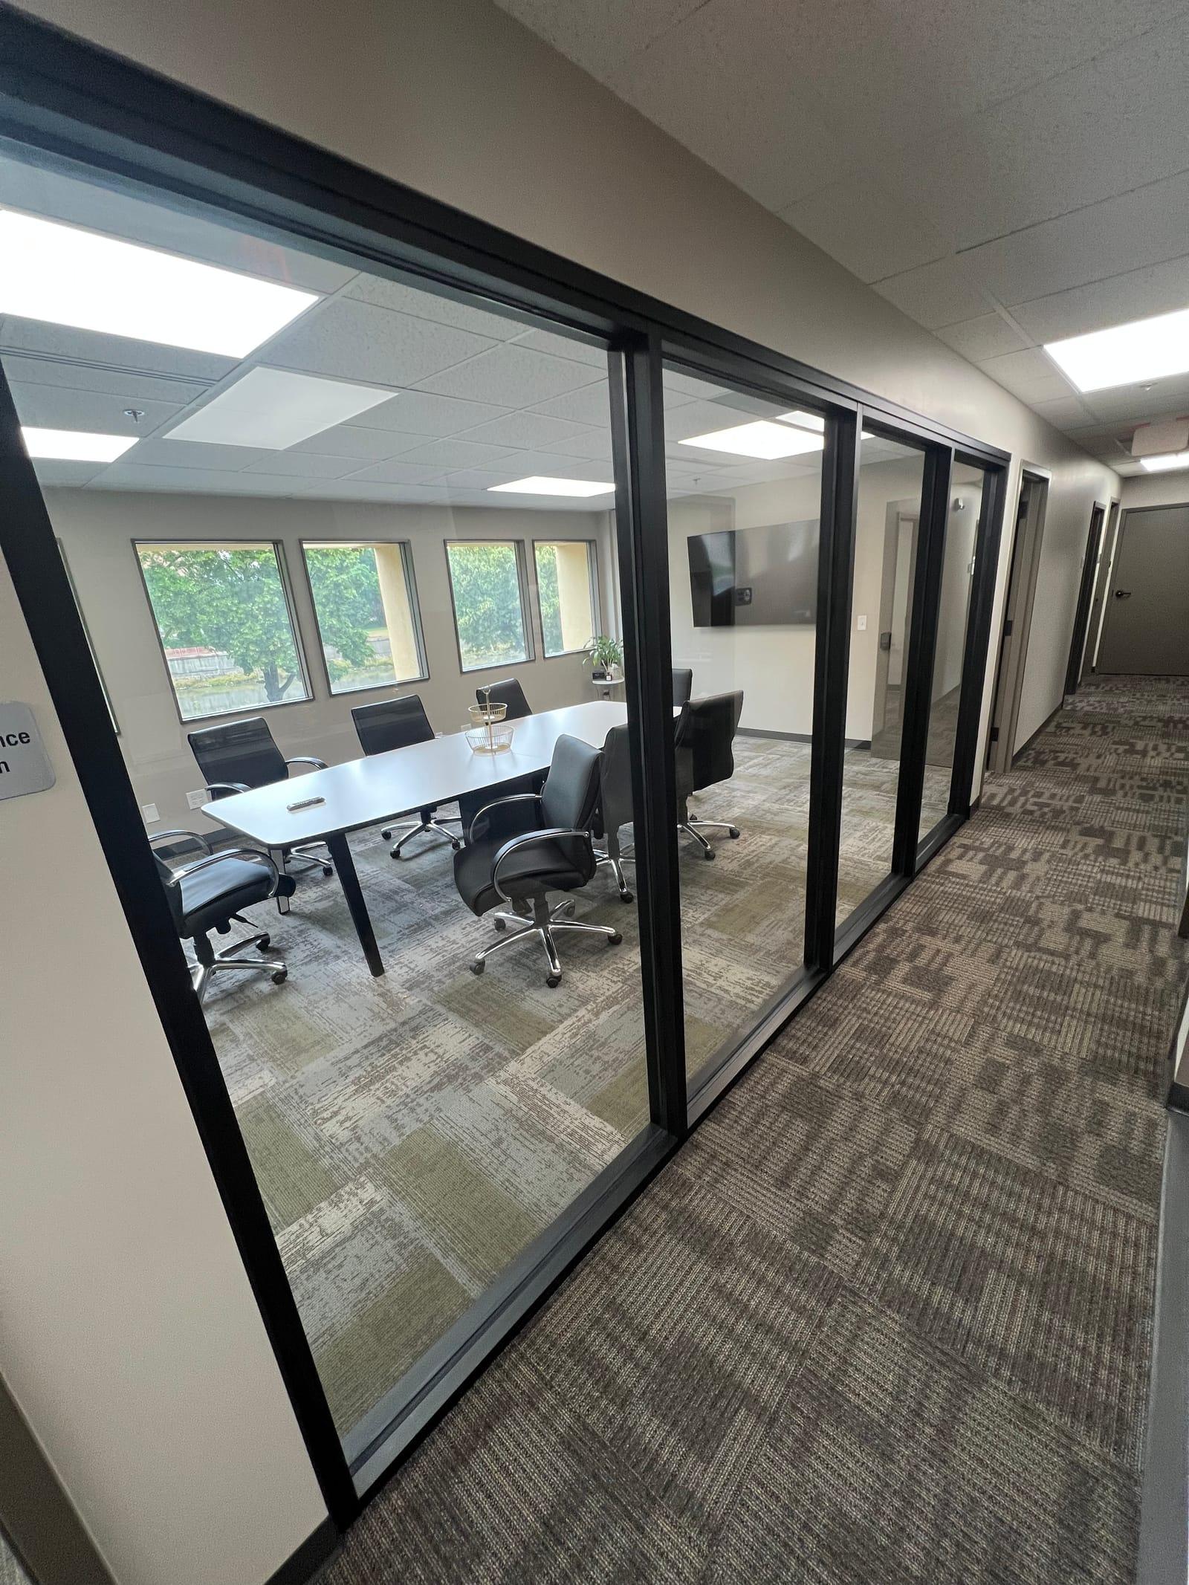
Shared conference rooms
Meeting spaces available to owners and tenants.
On-site parking
Reserved parking under the building plus a surface lot.
Accessible
Accessible entrance and elevator to every office floor.
Maintained common areas
Professionally cleaned lobbies and corridors.
Professional management
Actively managed and maintained for owners and tenants.
Near Mayo Clinic
Walking distance to Mayo Clinic’s downtown campus.
Downtown location
In the heart of downtown Rochester, MN.
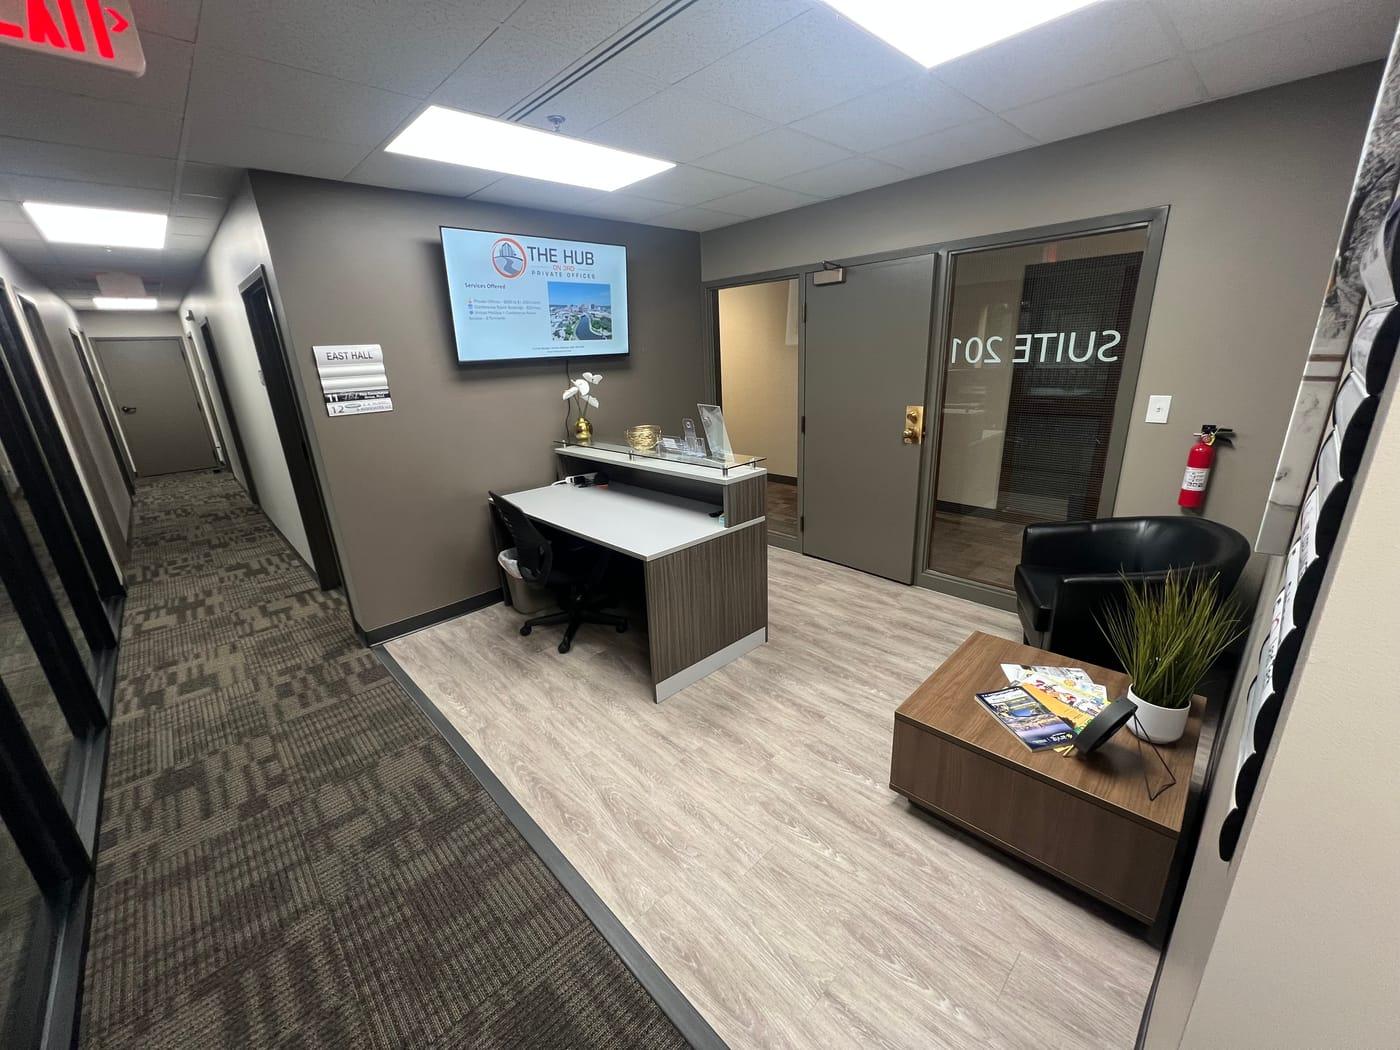
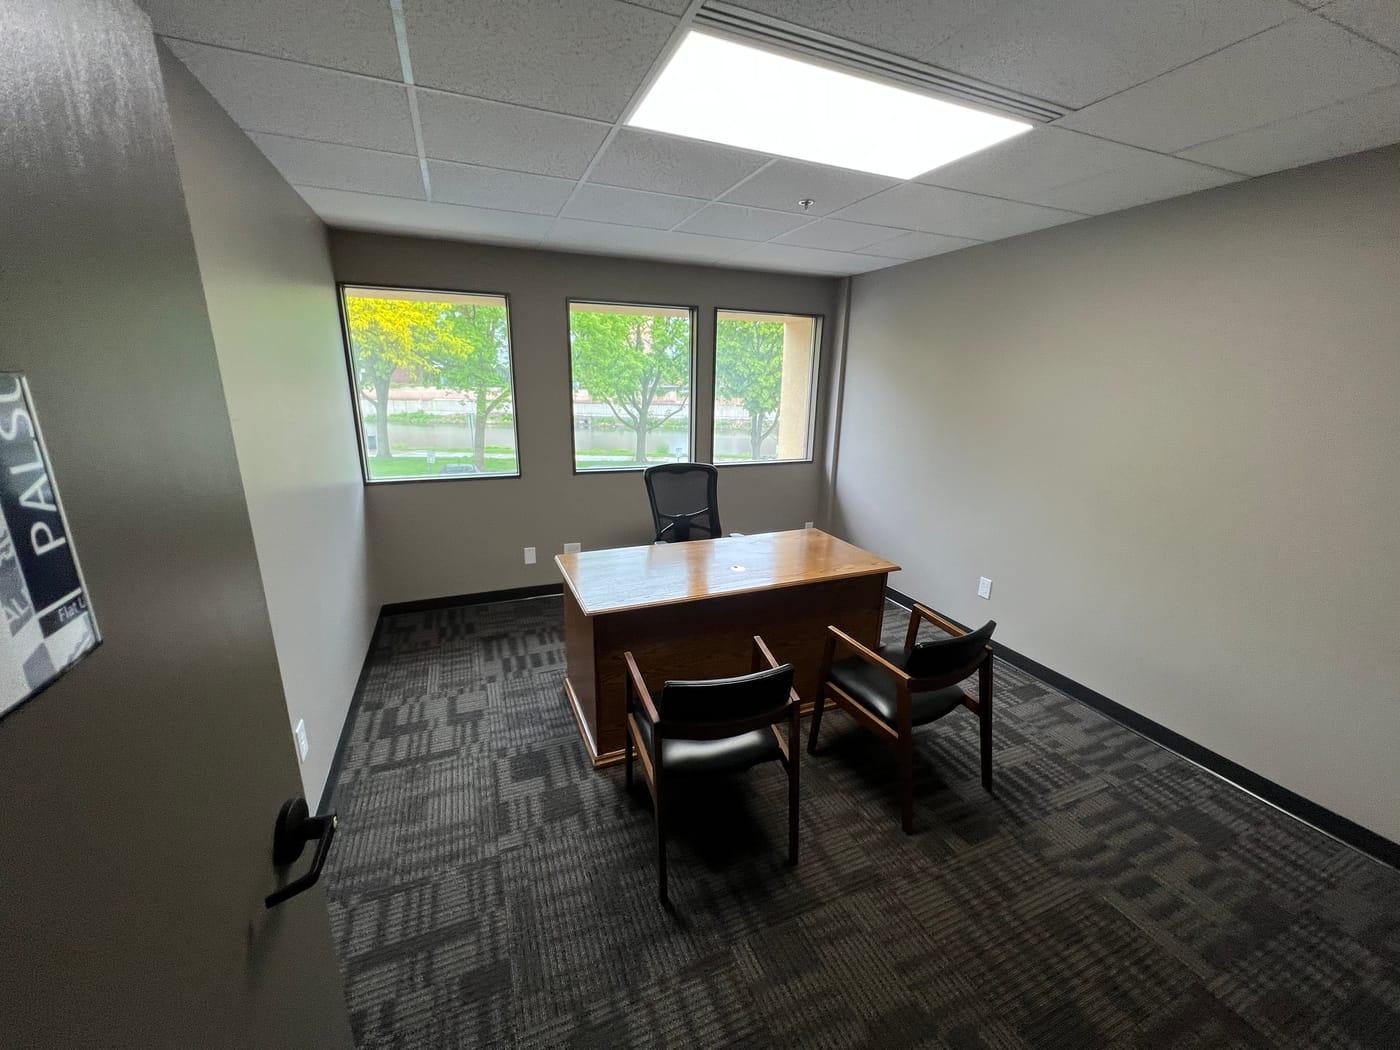
Look inside
A well-kept professional environment
Long-term vision
Preserving and improving the property for decades to come
From routine upkeep to long-range reserve planning, the goal is simple: a well-run building that stays a great place to do business — this year and twenty years from now.
Here to help